
Views - Primary on Main
Address
1576 W Orangewood, Anaheim, CA
Price
$ 1,888,888
Property Attributes
- MLS#OC26204154
- TypeSingle Family
- Listing Status Active
- CountyOrange
- CityAnaheim
- Area Anaheim West of Harbor
- NeighborhoodOther
- Zip92802
- Style
- Year Built1984
- Price$ 1,888,888
- Bedrooms5
- Full Bathrooms3
- Half Bathrooms0
- Sqr Footage2834
- Lot Size0.3455 Acres
Data Source:
California Regional MLS (CRMLS)
Property Description
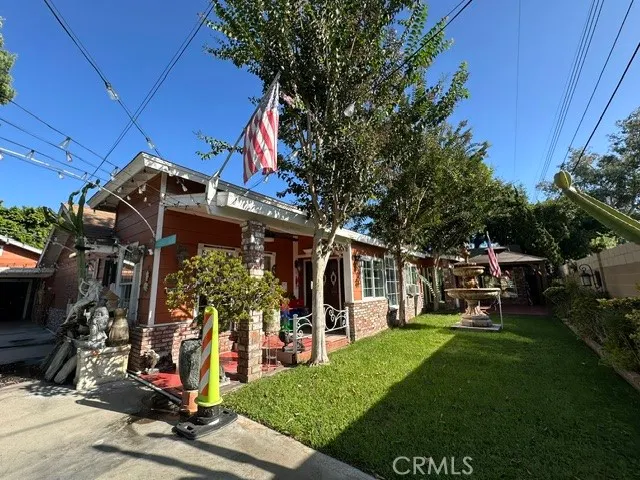
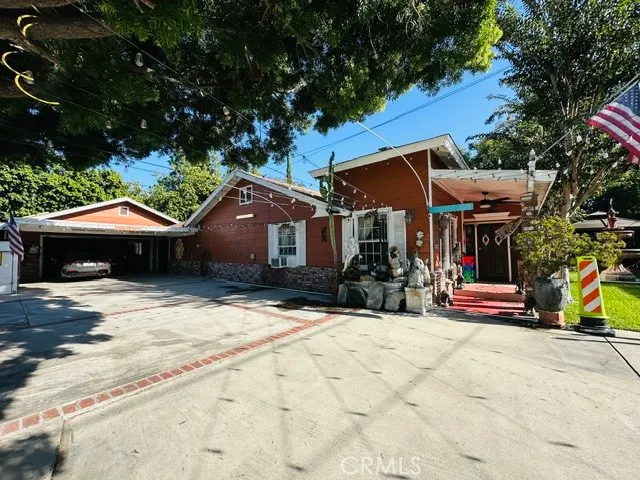
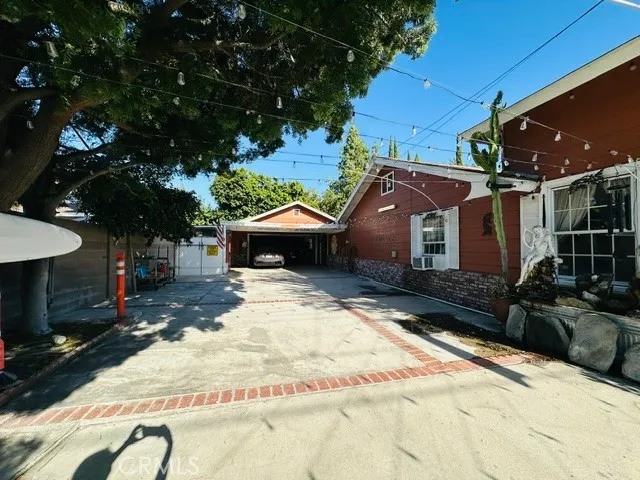
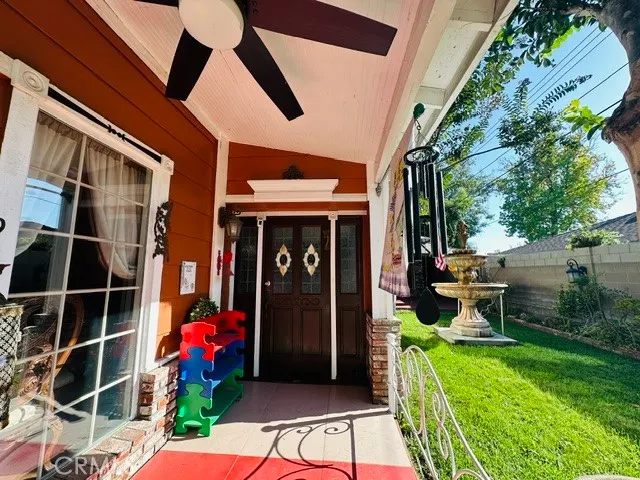
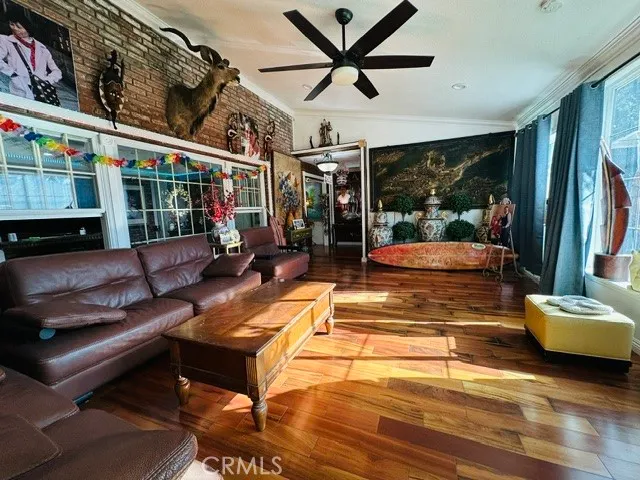
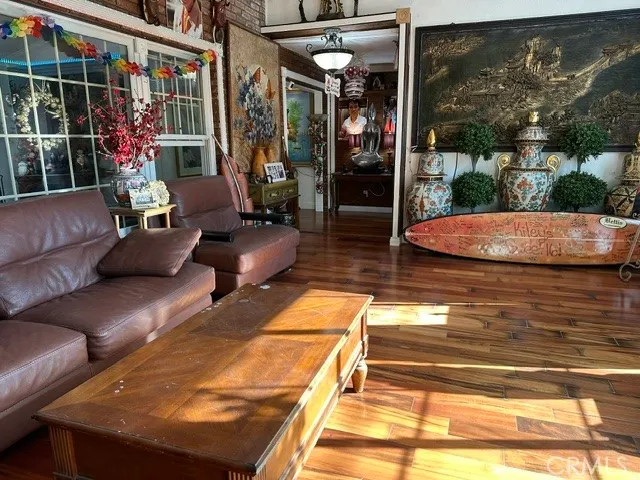
TUCKED AWAY IN COMPLETE SUCLUTION AT 1576 W. ORANGEWOOD, ANAHEIM. This magnificent gated estate offers an unparalleled sanctuary of privacy, luxury, and versatile living. Located within coveted proximity to Disneyland and Angel Stadium, this residence blends premier Southern California attractions with domestic tranquility. Shrouded from the bustle of the street, the residence is reached via a private driveway easement between two neighboring homes. As the secure entry gate opens, you are welcomed into a hidden, peaceful kingdom, a rare gem spanning a beautifully manicured lot of over 15,000 square feet, perfectly crafted for the most discerning buyer who demands utmost discretion, safety, and expansive space. The heart of the estate features an architectural rarity: a sprawling single-story residence encompassing just over 2,800 square feet of sophisticated living space. Masterfully configured with a uniquely expansive floor plan, the main residence balances family life with grand-scale entertaining. The home features five bedrooms and three elegant bathrooms. Designed with an emphasis on fluid space and flexibility, the layout boasts four distinct living rooms and two dedicated private offices, ideal for remote executives, creative studios, or multi-generational arrangements. A formal dining room flows effortlessly into a light-filled open kitchen, serving as the ultimate culinary hub for hosting gatherings. Beyond the main home, the estate continues to impress with a versatile detached two-car garage. This structure has been brilliantly reimagined to include a private, self-contained guest studio complete with a full bathroom, offering an exquisite retreat for extended family, visitors, or staff. Reflecting true turn-key luxury, the seller is offering this remarkable property fully furnished, allowing an effortless transition into an environment of curated elegance and refined style. The outdoor grounds are a breathtaking masterwork of symmetry and tranquility. Expansive, secure front and rear lawns provide a brilliant backdrop to two majestic, soothing water fountains that fill the air with gentle ambience. For the automotive collector or travel enthusiast, the estate’s remarkably long driveway serves as a grand motor court, easily accommodating a vast fleet of guest vehicles or a luxury recreational vehicle. This property is a secured personal haven hidden in plain sight, offering the optimal intersection of space, style, and absolute convenience.
| Elementary School | Middle School | High School |
|---|---|---|
| Stoddard Elementary School | Ball Middle School | Loara High School |
| Price History | |
|---|---|
| 9/17/2026 | Listed $1,888,888 |
General Features
| Living Area | 2834 |
|---|---|
| Sewer | Public Sewer |
| Heating | Central,Fireplace(s) |
| Cooling | Wall/Window Unit(s) |
| Utilities | Electricity Available,Electricity Connected,Natural Gas Available,Natural Gas Connected,Sewer Available,Sewer Connected,Water Available,Water Connected |
| Possession | Close Of Escrow |
| Roof | Asphalt |
| Appliances | Dishwasher,Disposal,Gas Oven,Gas Range,Gas Water Heater,Ice Maker,Microwave,Refrigerator,Range Hood,Water To Refrigerator,Warming Drawer,Dryer,Washer |
| Garage Spaces | 2 |
| Patio/Porch Features | Concrete,Covered,Open,Patio,Porch |
| Architectural Style | Patio Home |
| Pool Features | None |
| Security Features | Carbon Monoxide Detector(s),24 Hour Security,Smoke Detector(s) |
| Construction Materials | Brick,Wood Siding |
| Year Built | 1984 |
| Electric | Electricity - On Property,Standard |
| View | Courtyard |
| Stories Count | 1 |
| Levels | One |
| Property Subtype | Single Family Residence |
| Community Features | Biking,Curbs,Gutter(s),Street Lights,Suburban,Sidewalks |
| Accessibility | Safe Emergency Egress from Home,Parking,Accessible Doors |
| County | Orange |
| New Construction | false |
| Property Type | Residential |
| HOA | false |
| Attached Garage | false |
| Subdivision Name | Other |
| Garage Y/N | true |
| Full Baths | 3 |
| Special Listing Conditions | Standard |
| Status | Active |
| Directions | Cross streets: Orangewood Ave. and Euclid St. |
| High School | Loara |
| City | Anaheim |
| Disclosures | Easement(s) |
| Entry Location | Front |
| Senior Community Y/N | false |
| High School District | Anaheim Union High |
| Number Of Units Total | 1 |
| MLS Area | 79 - Anaheim West of Harbor |
| Lot Size Units | Square Feet |
| Lot Size Square Feet | 15051 |
| Listing Terms | Cash,Cash to New Loan,Conventional,1031 Exchange,FHA,VA Loan |
| Spa Features | None |
| Elementary School | Stoddard |
| Property Attached Y/N | false |
| Land Lease Y/N | false |
| Middle/Junior High School | Ball |
| Property Condition | Additions/Alterations,Building Permit,Updated/Remodeled |
| Additional Parcels Y/N | false |
| Lease Considered Y/N | false |
| Structure Type | House |
| Living Area Units | Square Feet |
| Standard Status | Active |
| Occupancy Type | Owner |
| Year Built Source | Assessor |
| Tax Lot | 32 |
| Property Sub Type Additional | Single Family Residence |
| PostalCity | ANAHEIM |
Interior Features
| Interior Amenities | Breakfast Bar,Crown Molding,Separate/Formal Dining Room,Eat-in Kitchen,Furnished,Granite Counters,High Ceilings,Pantry,Recessed Lighting,Storage,All Bedrooms Down,Bedroom on Main Level,Jack and Jill Bath,Main Level Primary,Primary Suite,Walk-In Closet(s) |
|---|---|
| Flooring | Laminate,Vinyl |
| Fireplace Features | Gas,Great Room,Living Room |
| Total Stories | 1 |
| Common Walls | No Common Walls |
| Air Conditioning Y/N | true |
| Heating Y/N | true |
| Window Features | Stained Glass |
| Fireplace Y/N | true |
| Laundry Features | Washer Hookup,Electric Dryer Hookup,Gas Dryer Hookup |
| Total Bedrooms | 5 |
| Entry Level | 1 |
| Main Level Bedrooms | 5 |
| Main Level Bathrooms | 3 |
| LivingAreaSource | Assessor |
| Total Baths | 3 |
Exterior Features
| Exterior Amenities | Lighting |
|---|---|
| Fencing | Block,Good Condition |
| Parking Features | Concrete,Driveway Level,Door-Single,Driveway,Electric Gate,Garage,Gated,Private,RV Potential,RV Access/Parking,Garage Faces Side |
| Lot Features | 0-1 Unit/Acre,Back Yard,Front Yard,Sprinklers In Rear,Sprinklers In Front,Lawn,Landscaped,Level,Paved,Secluded,Sprinklers Timer,Yard |
| Water Source | Public |
| Total Parking | 2 |
| Lot Size Area | 15051 |
| Foundation Details | Permanent |
| Spa | false |
| Lot Size Acres | 0.3455 |
| Road Surface Type | Paved |
| Private Pool | false |
| Lot Size Source | Public Records |
| Door Features | Panel Doors,Sliding Doors |
| Road Frontage Type | City Street |
Amenities
- Foreclosure
- Views
- Short Sale
- New Construction
- Adult 55+
- Lease To Own
- No HOA Fees
- Furnished
- Primary On Main
- Air Conditioning
- Seller Finance
- Green
- Fixer Upper
- Horse
- Golf
- Fireplace
- Deck
- Garage
- Basement
- Pool
Property vs Single Family Average in 92802
Price
Year Built
 Based on information from California Regional Multiple Listing Service, Inc. as of September 17, 2026 6:58 PM UTC This information is for your personal, non-commercial use and may not be used for any purpose other than to identify prospective properties you may be interested in purchasing. Display of MLS data is usually deemed reliable but is NOT guaranteed accurate by the MLS. Buyers are responsible for verifying the accuracy of all information and should investigate the data themselves or retain appropriate professionals. Information from sources other than the Listing Agent may have been included in the MLS data. Unless otherwise specified in writing, Broker/Agent has not and will not verify any information obtained from other sources. The Broker/Agent providing the information contained herein may or may not have been the Listing and/or Selling Agent.
 This information is deemed reliable but not guaranteed. You should rely on this information only to decide whether or not to further investigate a particular property. BEFORE MAKING ANY OTHER DECISION, YOU SHOULD PERSONALLY INVESTIGATE THE FACTS (e.g.square footage and lot size) with the assistance of an appropriate professional. You may use this information only to identify properties you may be interested in investigating further. All uses except for personal, non-commercial use in accordance with

 Greater Antelope Valley Association of Realtors®: All information deemed reliable but not guaranteed. All properties are subject to prior sale, change or withdrawal. Neither listing broker(s) or information provider(s) shall be responsible for any typographical errors, misinformation, misprints and shall be held totally harmless.
 The information being provided by Conejo Simi Moorpark Association of REALTORS ® ("CSMAR") is for the visitor's personal, non-commercial use and may not be used for any purpose other than to identify prospective properties visitor may be interested in purchasing. Any information relating to a property referenced on this web site comes from the Internet Data Exchange ("IDX") program of CSMAR. This web site may reference real estate listing(s) held by a brokerage firm other than the broker and/or
