
Views

Address
9571 Brookline, Desert Hot Springs, CA
Price
$ 350,000
Property Attributes
- MLS#OC26160809
- TypeSingle Family
- Listing Status Pending
- CountyRiverside
- CityDesert Hot Springs
- Area Mission Lakes
- NeighborhoodMission Lakes (34101)
- Zip92240
- Style
- Year Built1984
- Price$ 350,000
- Bedrooms3
- Full Bathrooms2
- Half Bathrooms0
- Sqr Footage1300
- Lot Size0.16 Acres
Data Source:
California Regional MLS (CRMLS)
Property Description
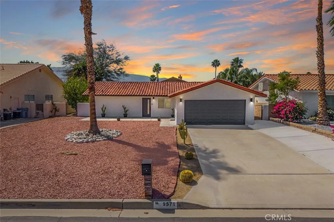
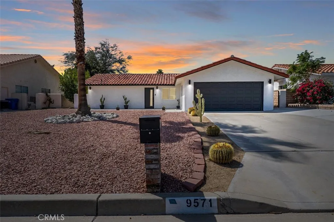
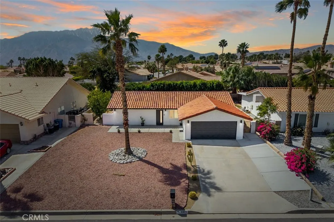
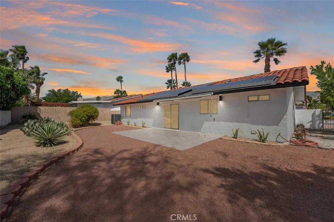
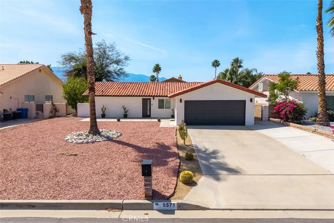
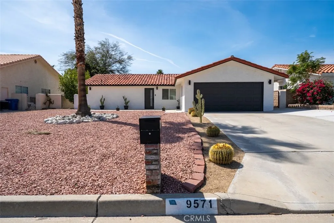
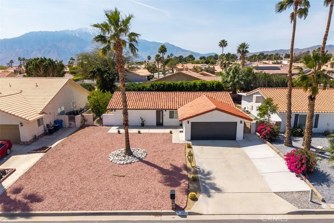
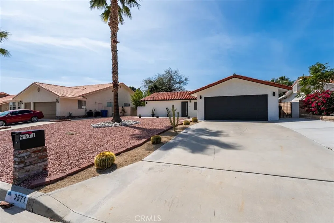
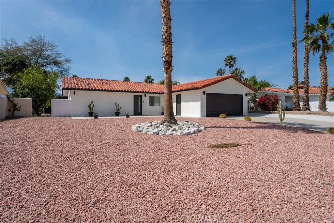
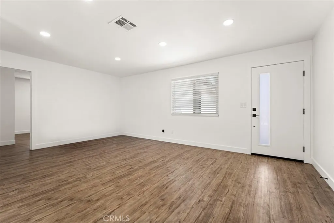
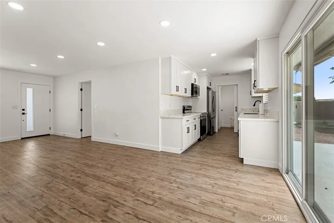
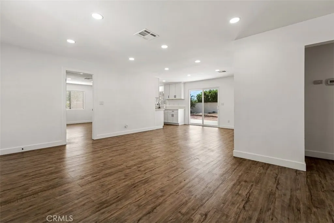
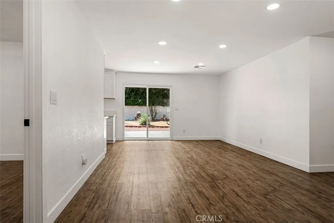
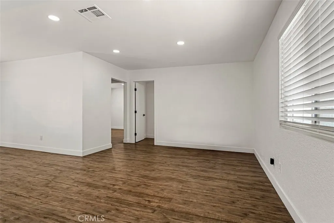
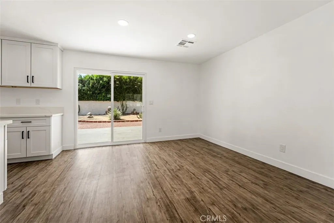
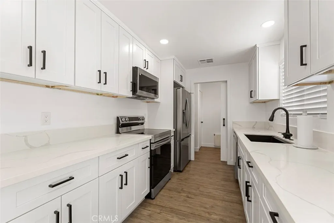
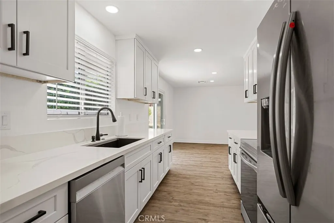
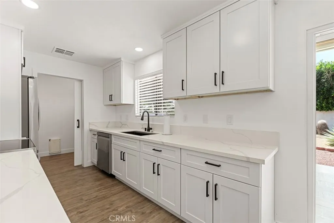
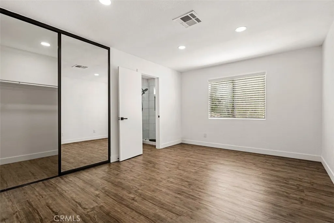
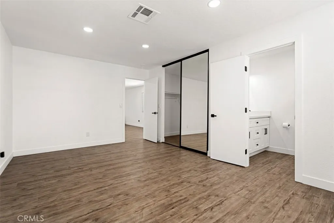
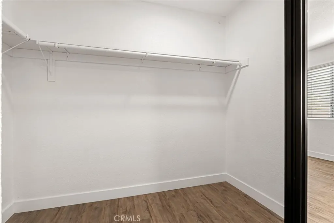
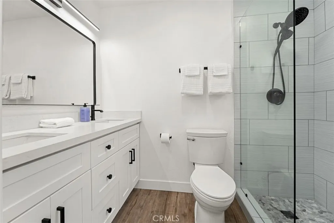
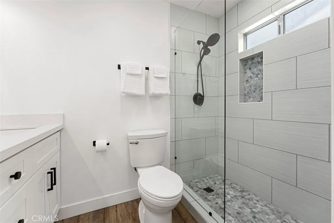
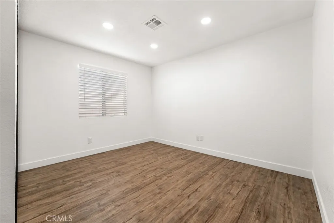
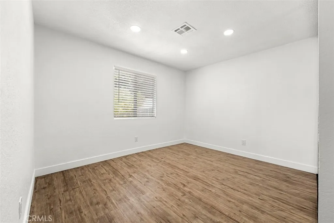
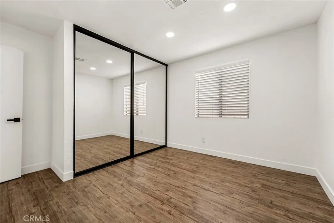
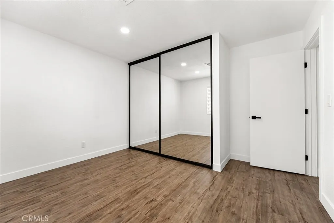
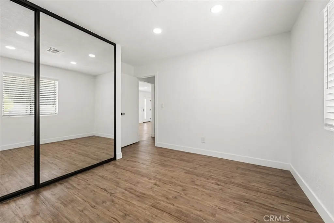
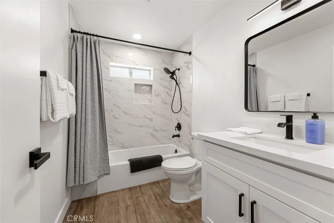
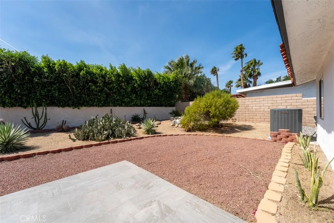
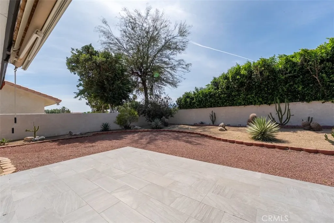
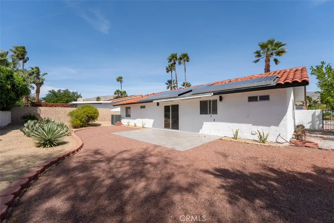
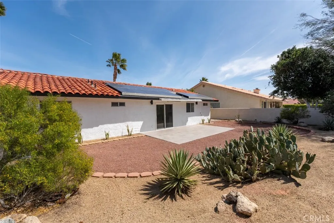
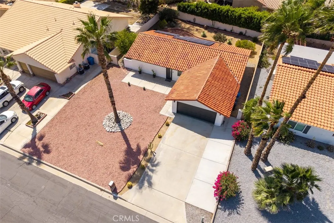
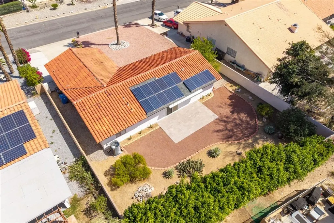
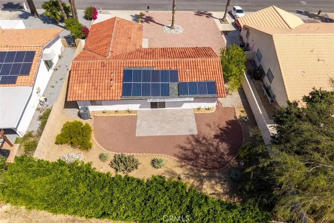
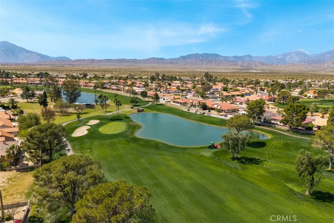
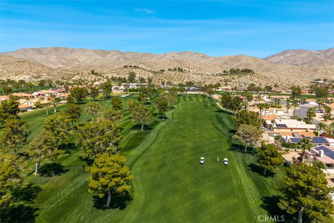
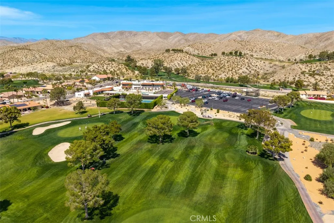
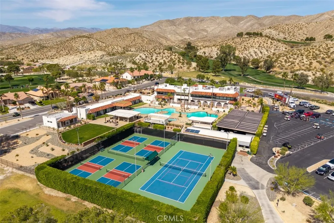
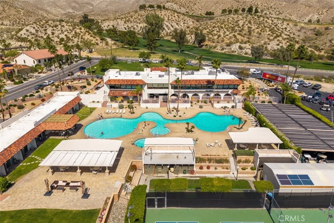
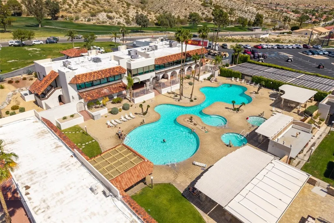
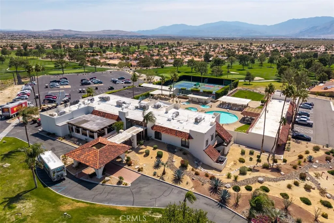
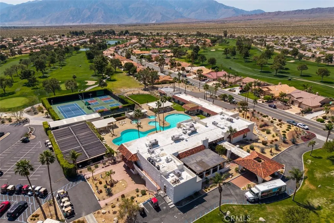
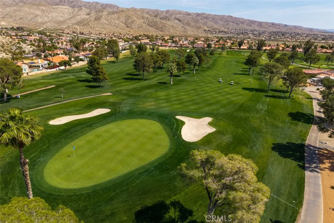
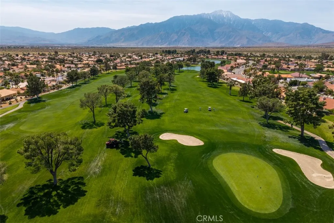
Rate buy down incentive!!!!!!!! Welcome to this beautifully fully renovated 3-bedroom, 2-bath home located within the desirable Mission Lakes Country Club community. Thoughtfully redesigned from top to bottom, this turn-key residence blends modern finishes, functional living, and resort-style amenities in one of Desert Hot Springs’ most sought-after neighborhoods. Step inside to a bright and open interior featuring all-new luxury vinyl plank flooring, fresh contemporary paint, light-texture ceilings, new interior doors, updated hardware, and modern lighting throughout. The well-designed floor plan offers seamless flow between living spaces, creating an inviting environment filled with natural light. The fully upgraded kitchen is both stylish and functional, showcasing brand-new quartz countertops, stainless steel appliances, and updated cabinetry, all opening effortlessly to the main living area—perfect for everyday living and entertaining. Both bathrooms have been completely remodeled with new tile work, modern vanities, updated fixtures, and clean, contemporary finishes, including a guest bath with a full tub. The exterior has been enhanced with new stucco and fresh paint, a new front door, a modern black garage door, and strong curb appeal. The private backyard features a sunshade structure, privacy hedge, and mature lemon trees, offering both charm and potential for expanded outdoor living. Enjoy beautiful views of Mount San Jacinto, creating a stunning desert backdrop. Additional features include a Wyze video camera doorbell, a finished garage with side-door access, driveway parking, and a negotiable golf cart. The home is also equipped with a leased solar system, helping to reduce energy costs in the desert climate. Located within Mission Lakes Country Club, ownership includes golf privileges for two residents, along with access to resort-style amenities including pools, spas, fitness center, tennis and pickleball courts, clubhouse dining, and nearby hiking and outdoor recreation. Whether you’re looking for a primary residence, vacation home, or investment property, this fully renovated, low-maintenance home offers exceptional value and lifestyle appeal in a quiet, well-maintained community.
| Price History | |
|---|---|
| 7/27/2026 | Listed $350,000 |
General Features
| Living Area | 1300 |
|---|---|
| Sewer | Septic Tank |
| Heating | Central |
| Cooling | Central Air |
| Appliances | Dishwasher,Electric Oven,Electric Range,Freezer,Microwave,Refrigerator,Self Cleaning Oven |
| HOA Fee | 506 |
| Garage Spaces | 2 |
| Pool Features | Association,Community |
| Year Built | 1984 |
| View | Mountain(s),Neighborhood |
| Stories Count | 1 |
| Levels | One |
| Property Subtype | Single Family Residence |
| Community Features | Hiking,Mountainous,Pool |
| Assoc Fee Paid Per | Monthly |
| County | Riverside |
| New Construction | false |
| Property Type | Residential |
| Association Amenities | Clubhouse,Fitness Center,Golf Course,Spa/Hot Tub,Tennis Court(s) |
| HOA | true |
| Attached Garage | true |
| Subdivision Name | Mission Lakes (34101) |
| Garage Y/N | true |
| Full Baths | 2 |
| Special Listing Conditions | Standard |
| Status | Pending |
| Directions | from Mission Lakes Blvd, right onto Warwick Dr, left onto Spyglass Ave, right onto Brookline Ave |
| City | Desert Hot Springs |
| Association Name | Mission Lakes Country Club Inc. |
| Entry Location | Front door |
| Senior Community Y/N | false |
| High School District | Palm Springs Unified |
| Number Of Units Total | 1 |
| MLS Area | 341 - Mission Lakes |
| Lot Size Units | Square Feet |
| Lot Size Square Feet | 6970 |
| Listing Terms | Cash,Cash to New Loan,Conventional,FHA |
| Spa Features | Association,Community |
| Property Attached Y/N | false |
| Land Lease Y/N | false |
| Additional Parcels Y/N | false |
| Lease Considered Y/N | false |
| Structure Type | House |
| Living Area Units | Square Feet |
| Standard Status | Pending |
| Occupancy Type | Vacant |
| Year Built Source | Public Records |
| Tax Lot | 370 |
| Property Sub Type Additional | Single Family Residence |
| PostalCity | DESERT HOT SPRINGS |
Interior Features
| Interior Amenities | Quartz Counters,Recessed Lighting,All Bedrooms Down,Primary Suite,Walk-In Pantry |
|---|---|
| Flooring | Vinyl |
| Fireplace Features | None |
| Total Stories | 1 |
| Common Walls | No Common Walls |
| Air Conditioning Y/N | true |
| Heating Y/N | true |
| Fireplace Y/N | false |
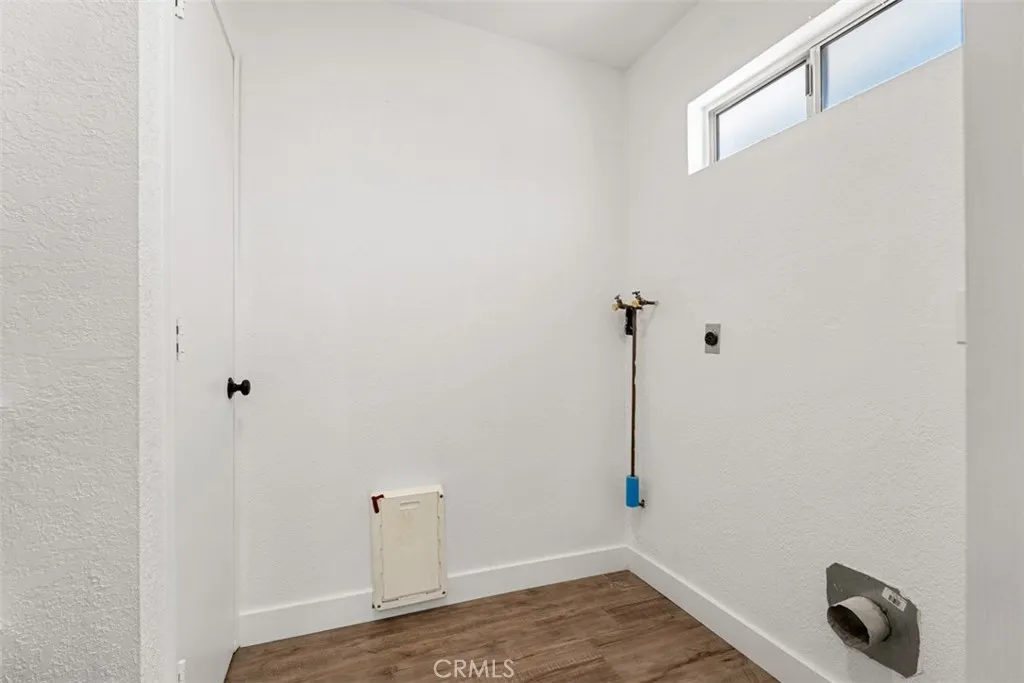
| Laundry Features | Washer Hookup,Electric Dryer Hookup,Laundry Room |
| Total Bedrooms | 3 |
| Entry Level | 1 |
| Main Level Bedrooms | 3 |
| Main Level Bathrooms | 2 |
| LivingAreaSource | Assessor |
| Total Baths | 2 |
Exterior Features
| Lot Features | 0-1 Unit/Acre |
|---|---|
| Water Source | Public |
| Total Parking | 2 |
| Lot Size Area | 6970 |
| Spa | true |
| Lot Size Acres | 0.16 |
| Private Pool | false |
| Lot Size Source | Assessor |
Amenities
- Foreclosure
- Views
- Short Sale
- New Construction
- Adult 55+
- Lease To Own
- No HOA Fees
- Furnished
- Primary On Main
- Air Conditioning
- Seller Finance
- Green
- Fixer Upper
- Horse
- Golf
- Fireplace
- Deck
- Garage
- Basement
- Pool
Property vs Single Family Average in 92240
Price
Year Built
In The Neighborhood
Foreclosure
Desert Hot Springs
$ 393,250
- Type
- Single Family
- Size
- 1,907 SqFt
- Rooms
- 3 Beds + 2.5 Baths
 Based on information from California Regional Multiple Listing Service, Inc. as of September 20, 2026 7:12 PM UTC This information is for your personal, non-commercial use and may not be used for any purpose other than to identify prospective properties you may be interested in purchasing. Display of MLS data is usually deemed reliable but is NOT guaranteed accurate by the MLS. Buyers are responsible for verifying the accuracy of all information and should investigate the data themselves or retain appropriate professionals. Information from sources other than the Listing Agent may have been included in the MLS data. Unless otherwise specified in writing, Broker/Agent has not and will not verify any information obtained from other sources. The Broker/Agent providing the information contained herein may or may not have been the Listing and/or Selling Agent.
 This information is deemed reliable but not guaranteed. You should rely on this information only to decide whether or not to further investigate a particular property. BEFORE MAKING ANY OTHER DECISION, YOU SHOULD PERSONALLY INVESTIGATE THE FACTS (e.g.square footage and lot size) with the assistance of an appropriate professional. You may use this information only to identify properties you may be interested in investigating further. All uses except for personal, non-commercial use in accordance with

 Greater Antelope Valley Association of Realtors®: All information deemed reliable but not guaranteed. All properties are subject to prior sale, change or withdrawal. Neither listing broker(s) or information provider(s) shall be responsible for any typographical errors, misinformation, misprints and shall be held totally harmless.
 The information being provided by Conejo Simi Moorpark Association of REALTORS ® ("CSMAR") is for the visitor's personal, non-commercial use and may not be used for any purpose other than to identify prospective properties visitor may be interested in purchasing. Any information relating to a property referenced on this web site comes from the Internet Data Exchange ("IDX") program of CSMAR. This web site may reference real estate listing(s) held by a brokerage firm other than the broker and/or
