
Views
Address
441 Kenton Court, Paso Robles, CA
Price
$ 899,000
Property Attributes
- MLS#NS26205166
- TypeSingle Family
- Listing Status Active
- CountySan Luis Obispo
- CityPaso Robles
- Area PR Inside City Limit
- NeighborhoodPR City Limits East(110)
- Zip93446
- Style
- Year Built2006
- Price$ 899,000
- Bedrooms4
- Full Bathrooms3
- Half Bathrooms0
- Sqr Footage2197
- Lot Size0.11 Acres
Data Source:
California Regional MLS (CRMLS)
Property Description
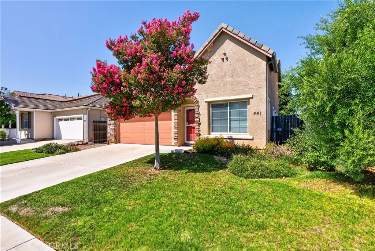
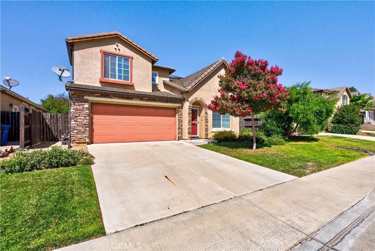
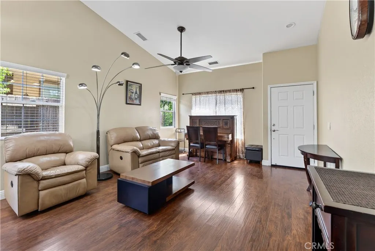
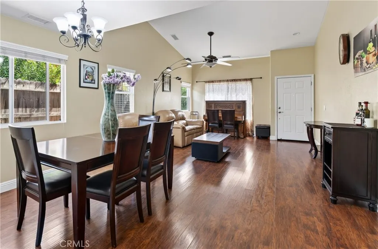
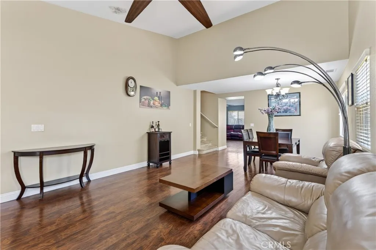
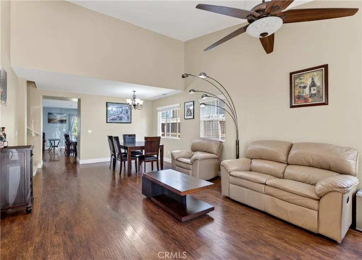
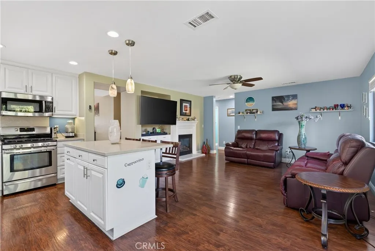
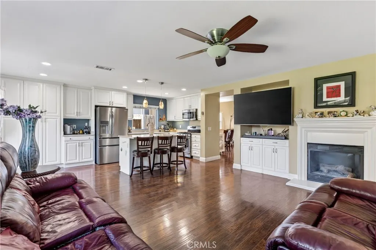
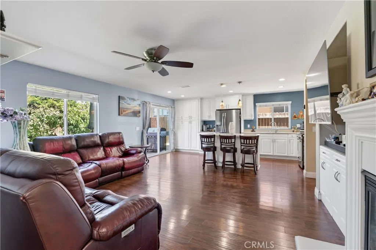
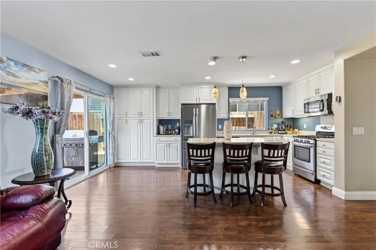
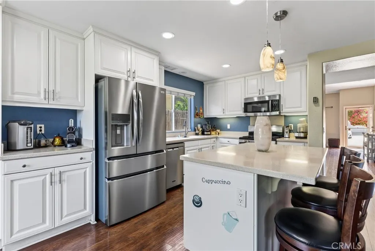
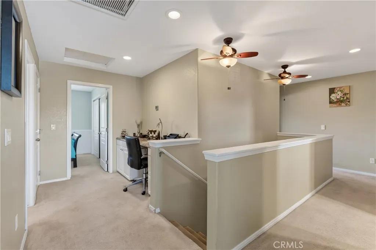
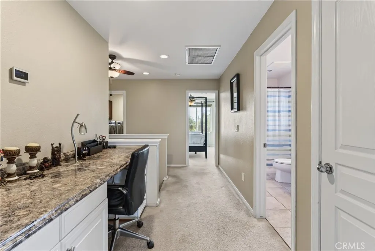
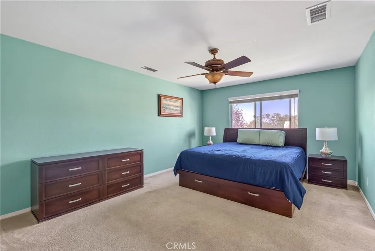
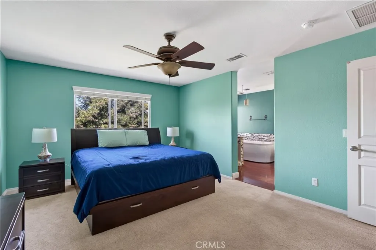
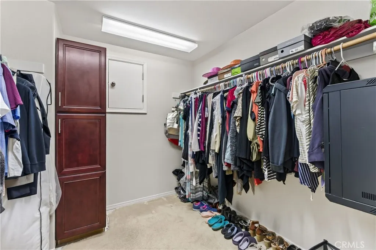
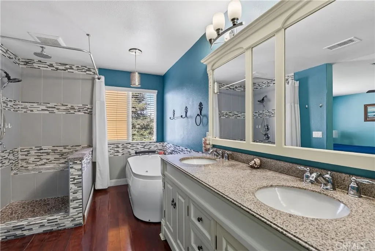
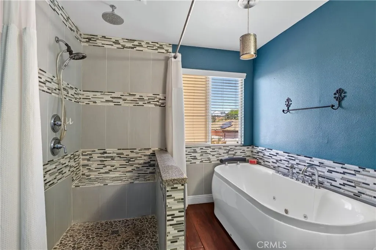
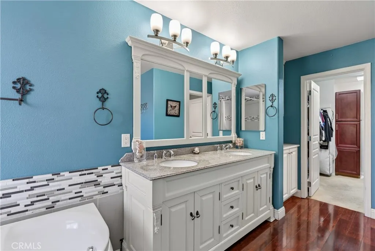
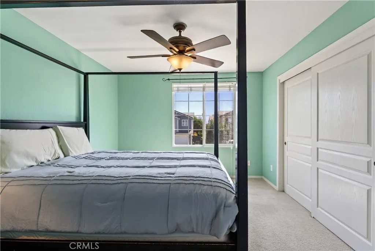
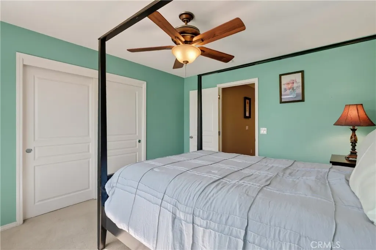
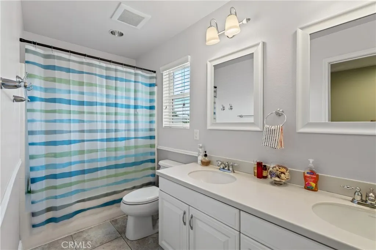
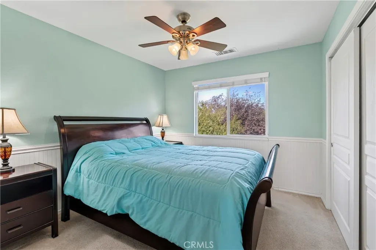
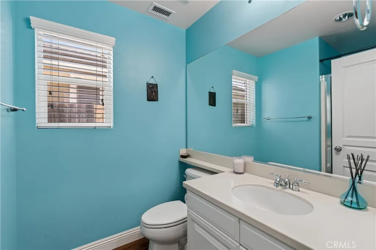
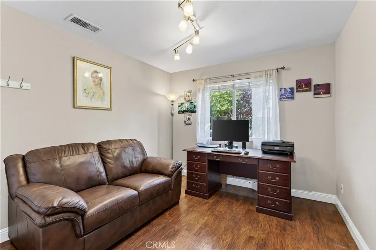
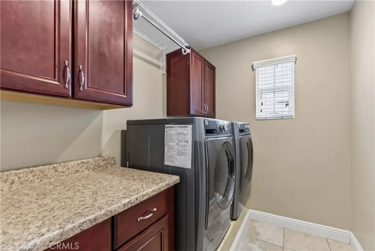
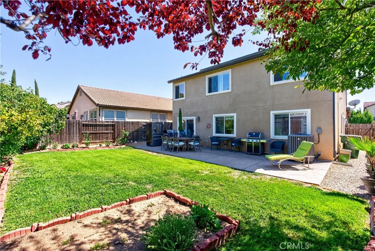
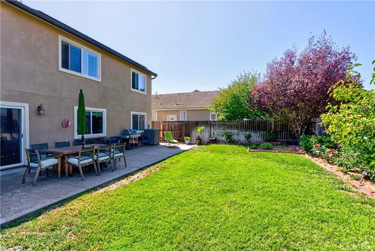
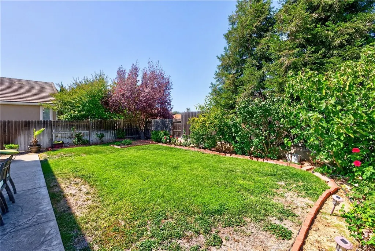
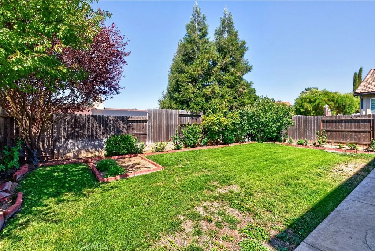
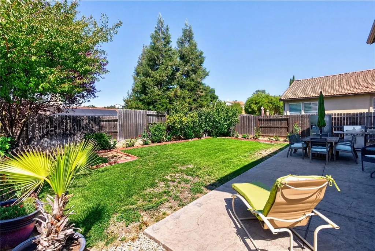
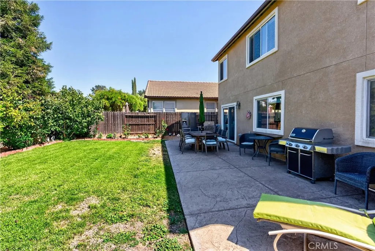
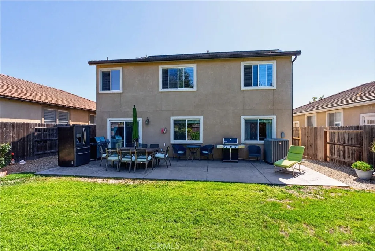
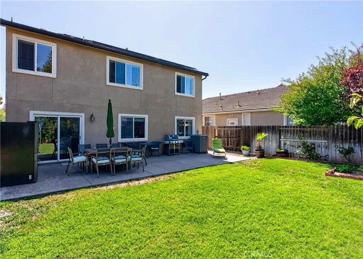
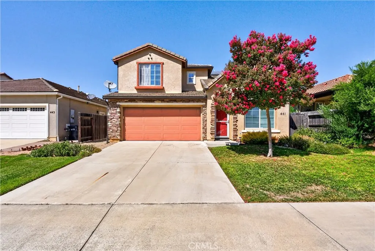
Welcome to 441 Kenton Ct. in Paso Robles, a thoughtfully designed 4-bedroom, 3-bathroom home offering 2,197± sq. ft. of living space with a 2-car garage, situated in Paso Robles’ Serenade neighborhood. The open-concept main level welcomes you through the living and dining areas into a well-appointed kitchen that opens to the family room, creating a connected flow throughout the primary living spaces. The kitchen features white cabinetry with contemporary hardware, stainless steel appliances, and a central island providing additional workspace and storage. Pendant lighting adds a refined finishing touch, while the adjacent family room offers a fireplace framed by built-in cabinetry for media and display. A first-floor bedroom is paired with a ¾ bath, while the second level includes two additional guest bedrooms, a full guest bathroom and conveniently located laundry with built-in storage cabinetry. The primary suite features a picture window overlooking the landscaped rear yard. The en-suite bathroom includes dual vanities, a separate shower with custom tile seating bench, jetted soaking tub, separate commode room and walk-in closet with additional cabinet storage. Beyond the interior, the rear yard showcases established landscaping with rose bushes, fig and persimmon trees, vegetable gardens and a concrete patio designed for outdoor seating and entertaining. Gravel-finished side yards provide defined spaces with a clean, cohesive appearance, while the easterly orientation of the rear yard brings afternoon shade. Additional updates include a replaced AC condenser, dishwasher, water heater and water softener, along with leased solar. With its flexible floor plan, defined living spaces, established landscaping and convenient features, 441 Kenton Ct. offers a well-appointed Paso Robles home with space both inside & out.
| Price History | |
|---|---|
| 9/19/2026 | Listed $899,000 |
General Features
| Living Area | 2197 |
|---|---|
| Sewer | Public Sewer |
| Heating | Forced Air |
| Cooling | Central Air |
| Utilities | Electricity Connected,Natural Gas Connected,Sewer Connected,Water Connected |
| Possession | Negotiable |
| Roof | Tile |
| Appliances | Dishwasher,Gas Cooktop,Disposal,Microwave |
| Garage Spaces | 2 |
| Patio/Porch Features | Open,Patio |
| Architectural Style | Contemporary |
| Pool Features | None |
| Construction Materials | Stucco |
| Year Built | 2006 |
| Electric | Photovoltaics Third-Party Owned |
| View | Neighborhood |
| Stories Count | 2 |
| Levels | Two |
| Property Subtype | Single Family Residence |
| Community Features | Biking,Suburban,Sidewalks |
| County | San Luis Obispo |
| New Construction | false |
| Property Type | Residential |
| HOA | false |
| Attached Garage | true |
| Contingency | N/A |
| Subdivision Name | PR City Limits East(110) |
| Garage Y/N | true |
| Full Baths | 3 |
| Special Listing Conditions | Standard |
| Status | Active |
| Directions | Serenade to Brahma, right on Brahma, right on Kenton, home will be on the right |
| City | Paso Robles |
| Disclosures | Covenants/Restrictions Disclosure |
| Entry Location | Front Door |
| Senior Community Y/N | false |
| High School District | Paso Robles Joint Unified |
| Open Parking Spaces | 2 |
| Number Of Units Total | 1 |
| MLS Area | PRIC - PR Inside City Limit |
| Lot Size Units | Square Feet |
| Lot Size Square Feet | 4792 |
| Listing Terms | Cash,Cash to New Loan,Conventional |
| Spa Features | None |
| Property Attached Y/N | false |
| Land Lease Y/N | false |
| Current Financing | Conventional |
| Additional Parcels Y/N | false |
| Lease Considered Y/N | false |
| Structure Type | House |
| Living Area Units | Square Feet |
| Standard Status | Active |
| Occupancy Type | Owner |
| Year Built Source | Assessor |
| Tax Lot | 15 |
| Property Sub Type Additional | Single Family Residence |
| PostalCity | PASO ROBLES |
Interior Features
| Interior Amenities | Ceiling Fan(s),Separate/Formal Dining Room,Open Floorplan,Bedroom on Main Level,Primary Suite |
|---|---|
| Flooring | Carpet,Tile |
| Fireplace Features | Family Room |
| Total Stories | 2 |
| Common Walls | No Common Walls |
| Air Conditioning Y/N | true |
| Heating Y/N | true |
| Window Features | Double Pane Windows |
| Fireplace Y/N | true |
| Laundry Features | Electric Dryer Hookup,Gas Dryer Hookup,Laundry Room,Upper Level |
| Total Bedrooms | 4 |
| Entry Level | 1 |
| Main Level Bedrooms | 1 |
| Main Level Bathrooms | 1 |
| LivingAreaSource | Assessor |
| Total Baths | 3 |
Exterior Features
| Exterior Amenities | Rain Gutters |
|---|---|
| Fencing | Wood |
| Parking Features | Door-Multi,Garage Faces Front,Garage,Garage Door Opener |
| Lot Features | 0-1 Unit/Acre,Back Yard,Sprinklers In Rear,Sprinklers In Front,Lawn |
| Water Source | Public |
| Total Parking | 4 |
| Lot Size Area | 4792 |
| Foundation Details | Slab |
| Spa | false |
| Lot Size Acres | 0.11 |
| Road Surface Type | Paved |
| Private Pool | false |
| Lot Size Source | Assessor |
| Road Frontage Type | City Street |
Amenities
- Foreclosure
- Views
- Short Sale
- New Construction
- Adult 55+
- Lease To Own
- No HOA Fees
- Furnished
- Primary On Main
- Air Conditioning
- Seller Finance
- Green
- Fixer Upper
- Horse
- Golf
- Fireplace
- Deck
- Garage
- Basement
- Pool
Property vs Single Family Average in 93446
Price
Year Built
 Based on information from California Regional Multiple Listing Service, Inc. as of September 19, 2026 7:11 PM UTC This information is for your personal, non-commercial use and may not be used for any purpose other than to identify prospective properties you may be interested in purchasing. Display of MLS data is usually deemed reliable but is NOT guaranteed accurate by the MLS. Buyers are responsible for verifying the accuracy of all information and should investigate the data themselves or retain appropriate professionals. Information from sources other than the Listing Agent may have been included in the MLS data. Unless otherwise specified in writing, Broker/Agent has not and will not verify any information obtained from other sources. The Broker/Agent providing the information contained herein may or may not have been the Listing and/or Selling Agent.
 This information is deemed reliable but not guaranteed. You should rely on this information only to decide whether or not to further investigate a particular property. BEFORE MAKING ANY OTHER DECISION, YOU SHOULD PERSONALLY INVESTIGATE THE FACTS (e.g.square footage and lot size) with the assistance of an appropriate professional. You may use this information only to identify properties you may be interested in investigating further. All uses except for personal, non-commercial use in accordance with

 Greater Antelope Valley Association of Realtors®: All information deemed reliable but not guaranteed. All properties are subject to prior sale, change or withdrawal. Neither listing broker(s) or information provider(s) shall be responsible for any typographical errors, misinformation, misprints and shall be held totally harmless.
 The information being provided by Conejo Simi Moorpark Association of REALTORS ® ("CSMAR") is for the visitor's personal, non-commercial use and may not be used for any purpose other than to identify prospective properties visitor may be interested in purchasing. Any information relating to a property referenced on this web site comes from the Internet Data Exchange ("IDX") program of CSMAR. This web site may reference real estate listing(s) held by a brokerage firm other than the broker and/or
